


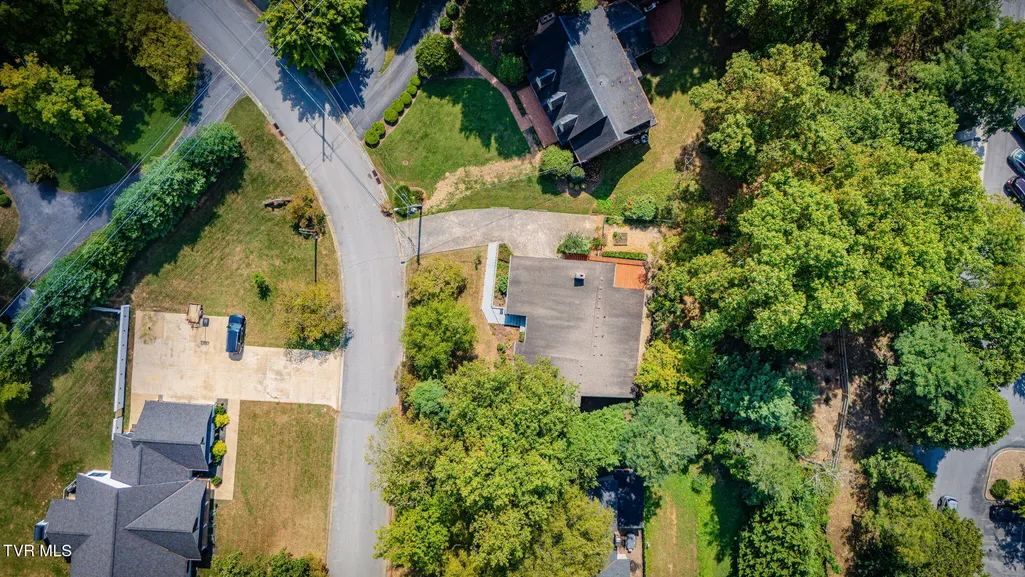
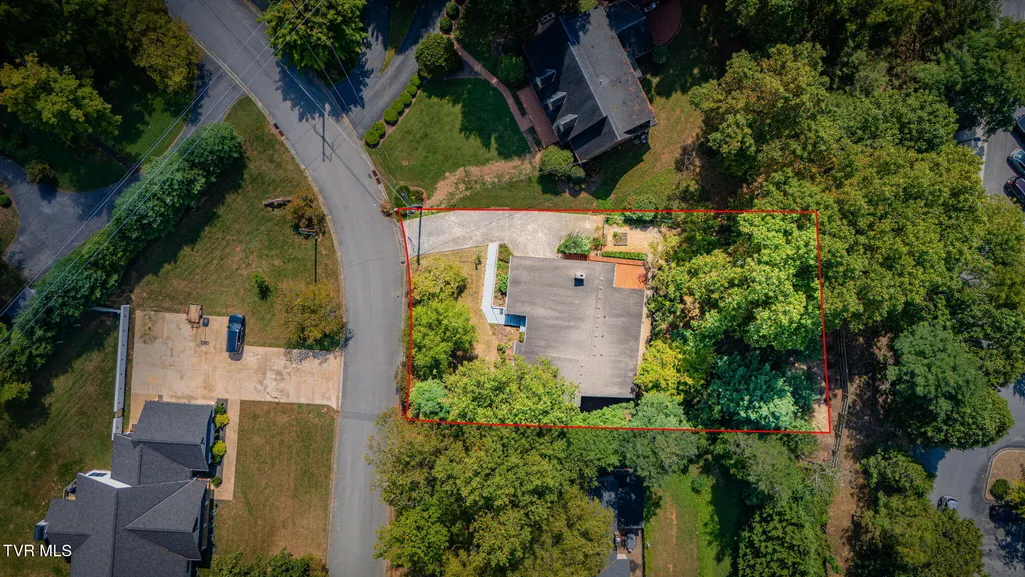
Address
1901 Sherwood Drive, Johnson City, TN
Price
$ 479,900
Property Attributes
- MLS#10001015
- TypeSingle Family
- Listing Status Active
- CountyWashington
- CityJohnson City
- AreaNE Johnson City
- NeighborhoodMountcastle Hills
- Zip37601
- StyleContemporary
- Year Built1972
- Taxes$ 3046
- Price$ 479,900
- Bedrooms3
- Full Bathrooms2
- Half Bathrooms0
- Sqr Footage2565
- Lot Size0.4 Acres
Data Source:
Tennessee Virginia Regional MLS (NETAR)
Property Description
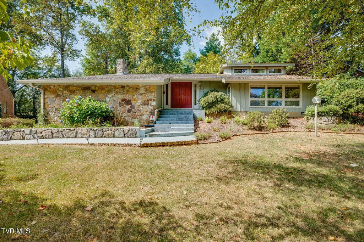
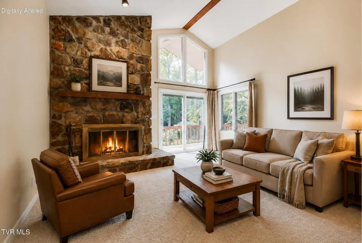
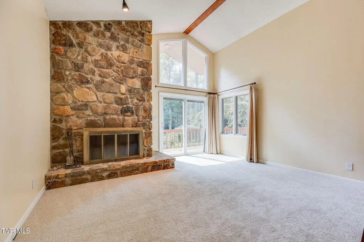
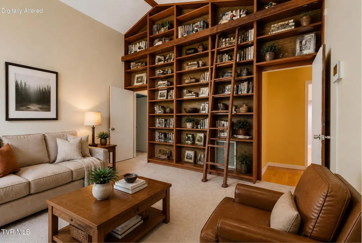
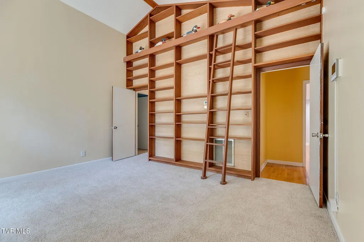
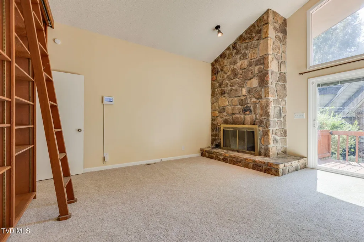
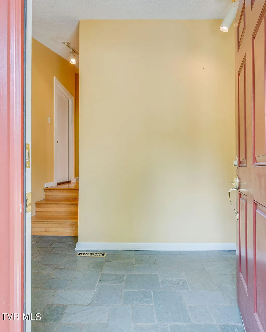
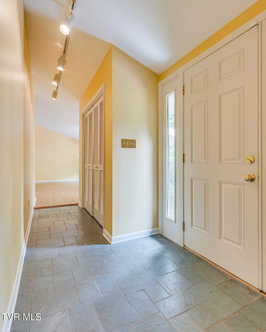
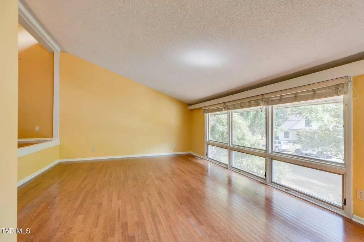
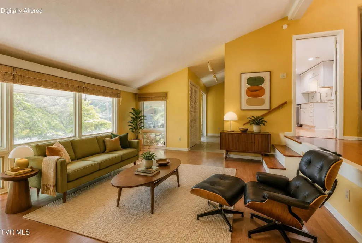
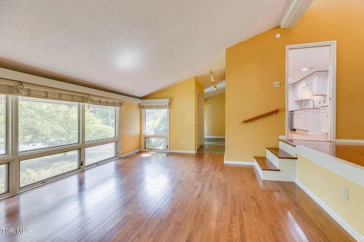
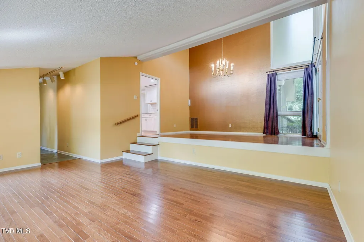
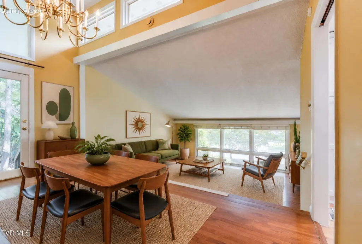
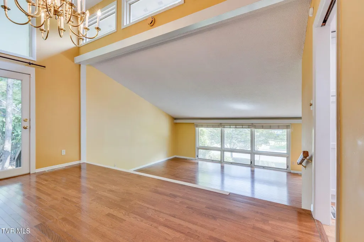
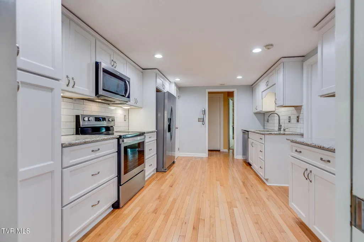
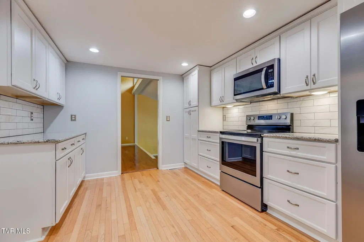
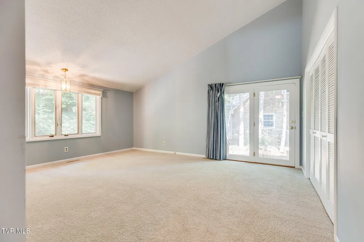
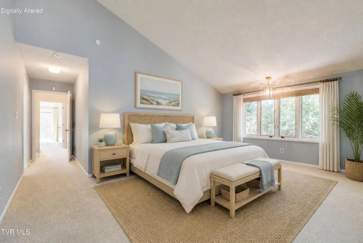
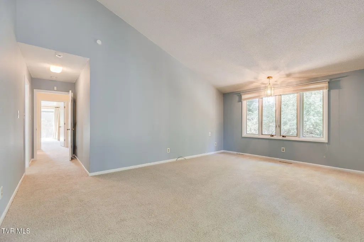
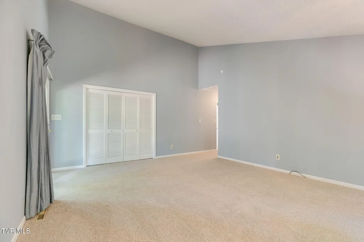
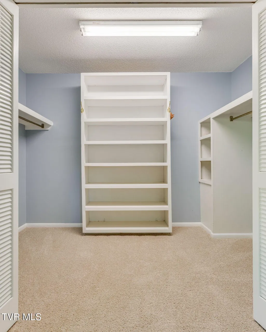
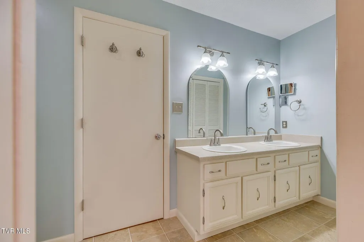
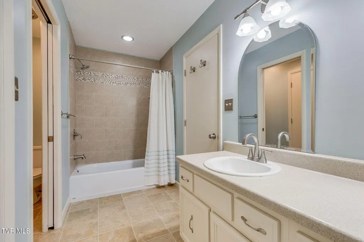
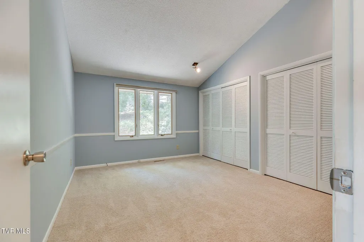
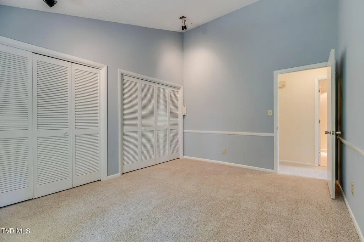
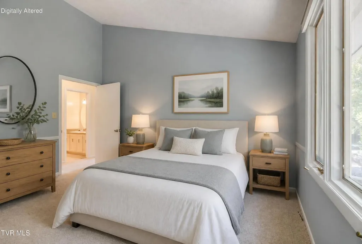
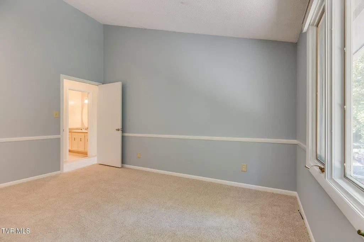
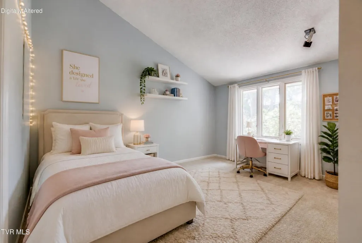
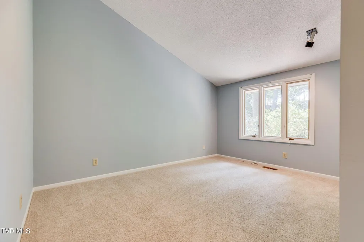
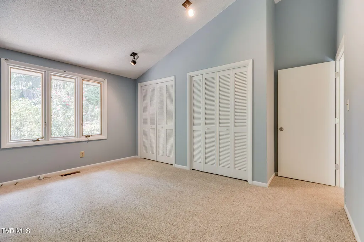
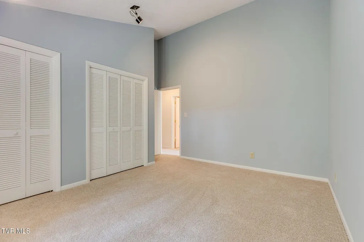
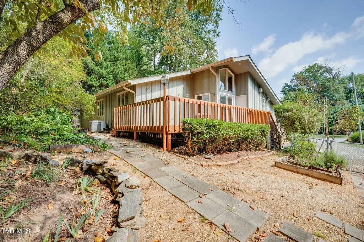
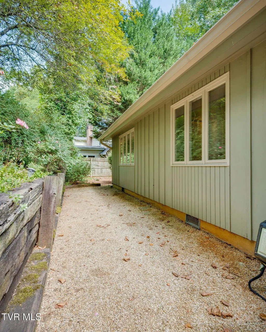
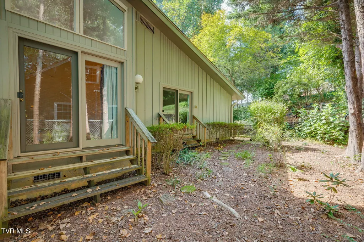
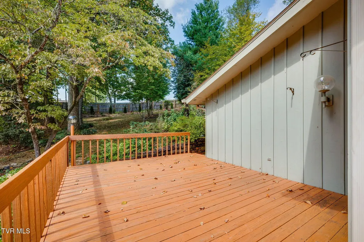
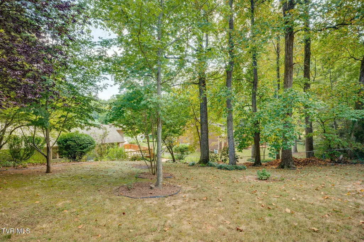
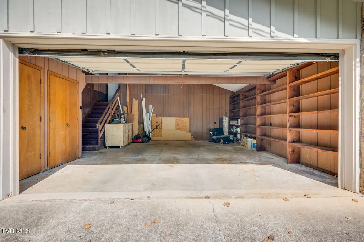
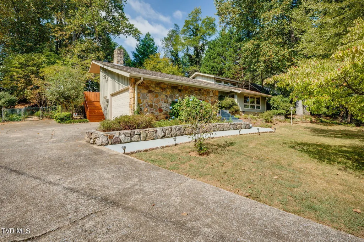
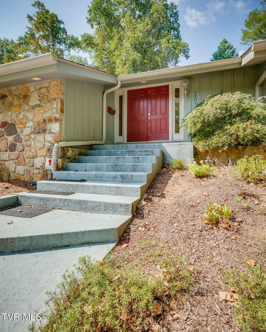
UNDER CONTRACT WITH FIRST RIGHT OF REFUSAL IN PLACE - CONTINUE TO SHOW. Welcome to 1901 Sherwood Drive, a beautifully maintained contemporary home in the desirable Mountcastle Hills area of Johnson City. With 2,565 finished square feet, 3 bedrooms, 2 full baths, and a 0.40-acre lot, this unique home offers comfortable living spaces, thoughtful updates, and distinctive architectural character. From the moment you enter, you'll notice the home's contemporary design, including a sunken entry and sunken living room just three steps below the main level. Hardwood floors, ceramic tile, slate tile, plus newer carpet in the bedrooms and den provide a mix of warmth and easy-care finishes throughout the home. The spacious den is a standout gathering space, featuring a beautiful stone fireplace, built-in bookshelves with a library-style ladder, and a sliding glass door leading directly to the deck. The updated kitchen is both stylish and functional, featuring granite countertops, updated cabinetry, and stainless steel appliances. The dining area provides convenient access to the side yard, making everyday living and entertaining easy. The generously sized primary bedroom offers its own access to the side yard, a large walk-in closet, and a private primary bathroom. The primary bathroom also provides convenient access to the kitchen through the water closet. Outside, enjoy a fully fenced backyard with space to relax, garden, play, or entertain. The attached two-car side-entry garage offers plenty of room for vehicles, storage, hobbies, and more. Additional features include a heat pump, public water and sewer, security system, and a well-maintained exterior with stone and wood siding. Located in Mountcastle Hills with convenient access to Johnson City's shopping, dining, schools, medical facilities, and everyday amenities, this distinctive contemporary home combines character, comfort, and functionality in a well-established neighborhood. If you're looking for a spacious and well-cared-for home in Johnson City with an updated kitchen, beautiful fireplace, fenced backyard, large primary suite, and exceptional garage/storage space, 1901 Sherwood Drive deserves a closer look. All information contained herein deemed reliable but not guaranteed. Buyer/Buyer's Agent to verify. (2115R)
| Elementary School | Middle School | High School |
|---|---|---|
| Fairmont Elementary School | Indian Trail Middle School | Science Hill High School |
| Price History | |
|---|---|
| 9/17/2026 | Listed $479,900 |
General Features
| Sewer | Public Sewer |
|---|---|
| Heating | Fireplace(s),Heat Pump |
| Cooling | Heat Pump |
| Utilities | Fiber Available,Electricity Connected,Phone Connected,Sewer Connected,Water Connected,Cable Connected,Natural Gas Available |
| Roof | Shingle |
| Appliances | Dishwasher,Disposal,Electric Range,Microwave,Refrigerator |
| Zoning | R 2 |
| Garage Spaces | 2 |
| Patio/Porch Features | Front Porch,Side Porch |
| Architectural Style | Contemporary |
| Security Features | Security System |
| Construction Materials | Stone,Wood Siding |
| Year Built | 1972 |
| Topography | Level, Rolling Slope |
| Property Subtype | Single Family Residence |
| County | Washington |
| New Construction | false |
| Property Type | Residential |
| Association Amenities | Landscaping |
| HOA | false |
| Attached Garage | false |
| Subdivision Name | Mountcastle Hills |
| Total Rooms | 7 |
| Full Baths | 2 |
| Status | Active |
| Directions | From E Mountcastle turn onto Christian Lane 0.1mi. RIGHT onto Sherwood 0.3mi. Home on RIGHT. From N. Roan turn onto Hillside 0.3mi. LEFT onto Rotherwood 0.1mi. LEFT onto Sherwood 0.2mi. Home on LEFT. From E Mountcastle turn onto W Lakeview 0.5mi. LEFT onto Northwood then RIGHT onto Sherwood. |
| High School | Science Hill |
| City | Johnson City |
| MLS Area | 302 - NE Johnson City |
| Lot Size Units | Acres |
| Lot Size Square Feet | 17424 |
| Elementary School | Fairmont |
| Home Warranty Y/N | false |
| Current Financing | Lender of Record |
| Middle/Junior High School | Indian Trail |
| Property Condition | Above Average |
| MLS Area Minor | 302 - NE Johnson City |
| Virtual Tour | https://media.socialhousephoto.com/sites/ezqmxykw/unbranded |
| Structure Type | House |
| Standard Status | Active |
| Conventional | true |
| FHA | true |
| Financing_co_VA_sp_Loan | true |
| Wood siding | true |
| Exterior_sp_Finish_co_Stone5 | true |
| Cash | true |
| Existing_sp_Finance_co_Lender_sp_of_sp_Record | true |
Interior Features
| Interior Amenities | Primary Downstairs,Granite Counters,Pantry,Remodeled,Walk-In Closet(s) |
|---|---|
| Basement | Crawl Space |
| Flooring | Carpet,Ceramic Tile,Hardwood,Slate |
| Fireplace Features | Den,Stone |
| Air Conditioning Y/N | true |
| Heating Y/N | true |
| Window Features | Single Pane Windows,Storm Window(s),Window Treatment-Some |
| Fireplace Y/N | true |
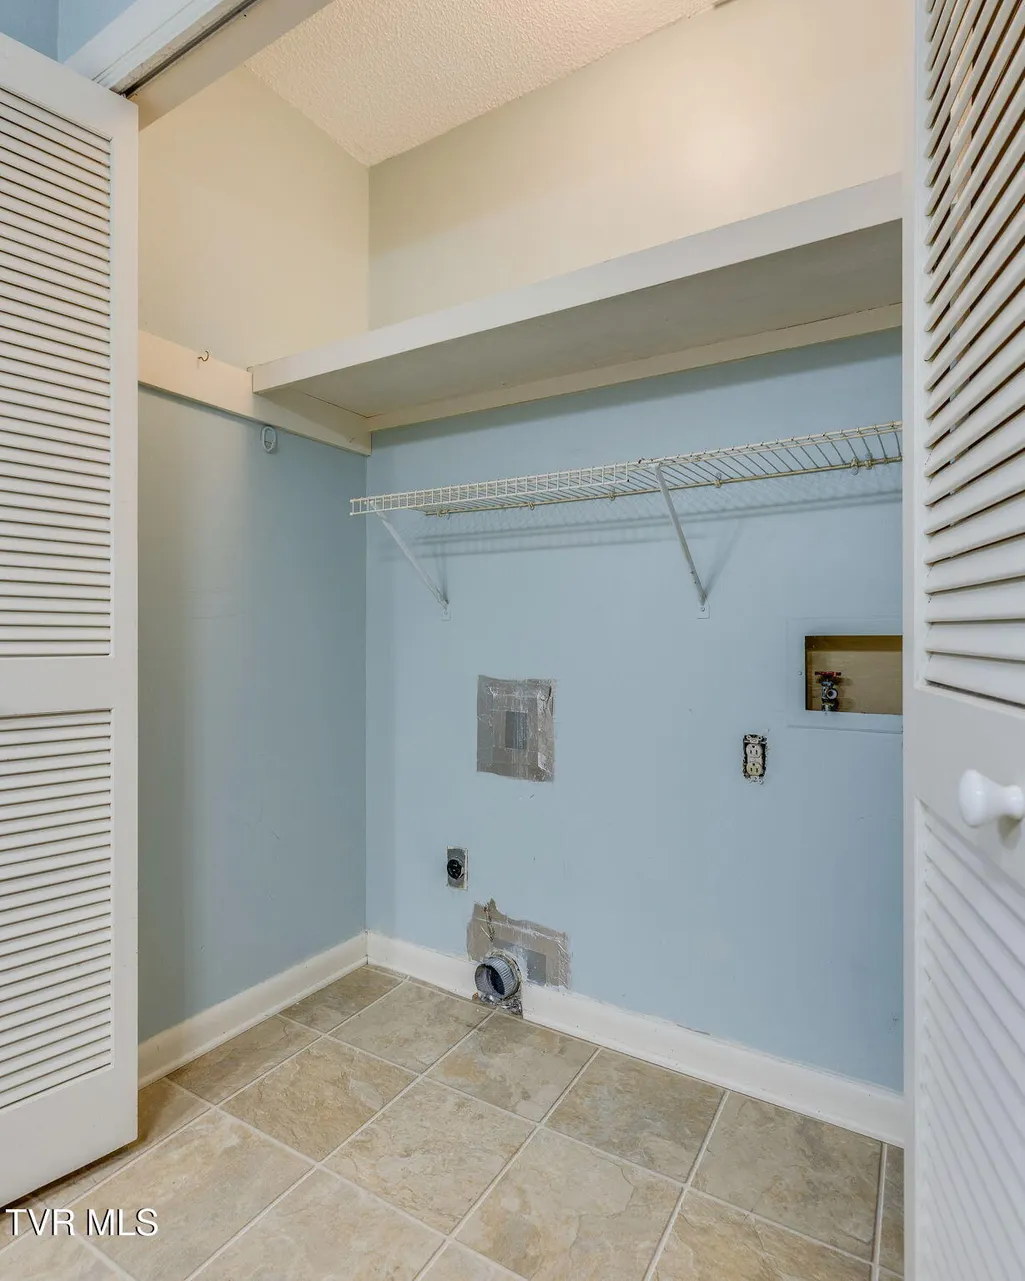
| Laundry Features | Electric Dryer Hookup,Washer Hookup |
| Total Bedrooms | 3 |
| Total Baths | 2 |
| Attic Crawl Opening | true |
Exterior Features
| Fencing | Back Yard |
|---|---|
| Parking Features | Driveway |
| Water Source | Public |
| Lot Size Area | 0.4 |
| Foundation Details | Block |
| Building Area Total | 2565 |
| Lot Dimensions | 100 X 162.45 |
| Lot Size Acres | 0.4 |
| Door Features | Sliding Doors |
Amenities
- Foreclosure
- Views
- Short Sale
- New Construction
- Adult 55+
- Lease To Own
- No HOA Fees
- Furnished
- Primary On Main
- Air Conditioning
- Seller Finance
- Green
- Fixer Upper
- Horse
- Golf
- Fireplace
- Deck
- Garage
- Basement
- Pool
Property vs Single Family Average in 37601
Price
Taxes
Year Built
 Tennessee Virginia Regional MLS All information deemed reliable but not guaranteed. All properties are subject to prior sale, change or withdrawal. Neither listing broker(s) or information provider(s) shall be responsible for any typographical errors, misinformation, misprints and shall be held totally harmless. Listing(s) information is provided for consumer's personal, non-commercial use and may not be used for any purpose other than to identify prospective properties consumers may be interested
